Sheena Edwards

BEDS3
BATHS2 full 1 partial
SQUARE FEET1,786
MLS#973606
STATUSActive
PROPERTY TYPEResidential -
SUBDIVISIONTwin Lakes West Condo Ph 6
SCHOOLCenterville
Property Description
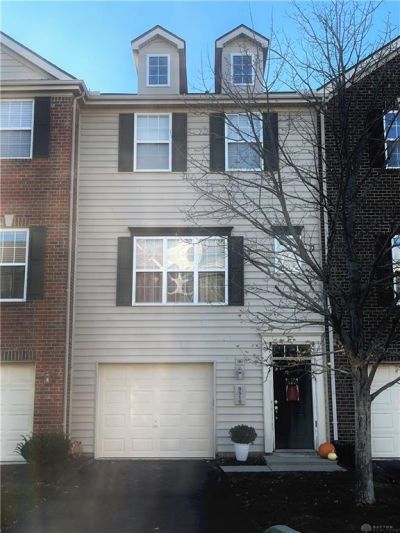
Enjoy effortless low-maintenance living in this 3 bedroom, 2.5 bath townhome offering nearly 1800 sq. ft. in sought after Washington Township. Designed for modern entertaining, the main level showcases an open concept layout flooded with natural light from oversized windows and abundant recessed lighting. The chef-inspired kitchen features 42-inch cabinetry, an expansive breakfast bar, and a full suite of stainless steel appliances that stay with the home. Seamless flow into the living and dining areas leads to a private second story deck overlooking tranquil green space and the community pool. Upstairs, the spacious primary suite offers a peaceful retreat complete with a generous walk-in closet, ceiling fan, and an ensuite bath with double vanities. Two additional bedrooms, a second full bath, and a conveniently located upper level laundry area to round out the top floor. On the ground level, an oversized 2-car tandem garage includes dedicated workspace and walkout access to a private patio and raised garden bed - perfect for morning coffee or container gardening. Conveniently located close to shopping and dining (Austin Landing and Dayton Mall), I-75 and I-675.
Property Features
Property Type: Residential -
Cooling: Central
Fireplaces: 1
Garage: 2
Heating: Forced Air
Lot Size: Condo
Stories: 2.0
Taxes: $4,720
Year Built: 2008
Feature Descriptions
Appliance Features: Dishwasher, Garbage Disposal, Microwave, Range, Refrigerator
Basement Features: Slab
Exterior: Brick, Frame
Fireplace. Features: Gas, One
Garage Features: 2 Car
Lot Dimensions: Condo
Utilities: 220 Volt Outlet, Natural Gas, Public Water, Sanitary Sewer
Room Sizes
Entry Room: 8 X 5 Level - Lower Level
Kitchen: 16 X 15 Level - Main
Dining Room: 15 X 15 Level - Main
Living Room: 19 X 13 Level - Main
Primary Bedroom: 13 X 12 Level - Second
Bedroom: 12 X 9 Level - Second
Bedroom: 12 X 9 Level - Second
Local Schools
School District: Centerville
Listed By / Shown By
Listed By
Agency Name: Keller Williams Advisors Rlty
Agency Phone: (937) 848-6255
Shown By
Agent Name: Sheena Edwards
Agent Phone: Cell: (614) 207-8278
Agency Title: Key Realty

Estimate Your Payment
Estimated Payment
$ 2,099.51 per month $1,621.62 Principal & Interest $393.33 Property Tax $84.55 Homeowner's InsuranceChange Payment Information
Privacy Policy / DMCA Notice / ADA Accessibility


This site is hosted, designed and copyright
© 1994 - 2026 by
Delta Media Group, Inc. -- Patent Pending --
Agency License Information: 1-877-539-7589 | Ohio Lic# REC.2010002888 6800 W Central Ave #B, Toledo, OH 43617 | Michigan Lic# 6505366134 8040 Summerfield Rd, Lambertville, MI 48144 | Indiana Lic# RC52400106 3029 W Smith Valley Rd #211, Greenwood, IN 46142 | West Virginia LIC# 010306 Erin Rickman, Broker. 410 Market St #3, Parkersburg, WV, 26101 | Colorado LIC# EC.100108419 603 Rood Ave, Grand Junction, CO 81501 | Nevada LIC# B.0146350.LLC 9190 Double Diamond Pwky, Reno, NV 89521 | Florida LIC# CQ1073507 16638 Mooner Plank Cir, Wimauma, FL 33598 | Illinois LIC# 481014661 640 S Washington St. Suite 212, Naperville, IL 60540
Agent License Information: Brokerage/Company License Number: REC.2010002888
9516 Tahoe Drive | MLS# 973606
This home located at 9516 Tahoe Drive, Centerville, OH 45458 is currently listed for sale with an asking price of $289,900. This property was built in 2008 and has 3 bedrooms and 2 full and 1 partial baths with 1786 sq. ft. Tahoe Drive is located in the Twin Lakes West Condo Ph 6 subdivision within the Centerville school district. Search Twin Lakes West Condo Ph 6 real estate on sheenaedwards.johnyoderteam.com today.