Sheena Edwards

BEDS4
BATHS2 full 1 partial
SQUARE FEET2,492
MLS#1900795
STATUSActive
PROPERTY TYPEResidential - Single Family
SCHOOLWilmington
Property Description
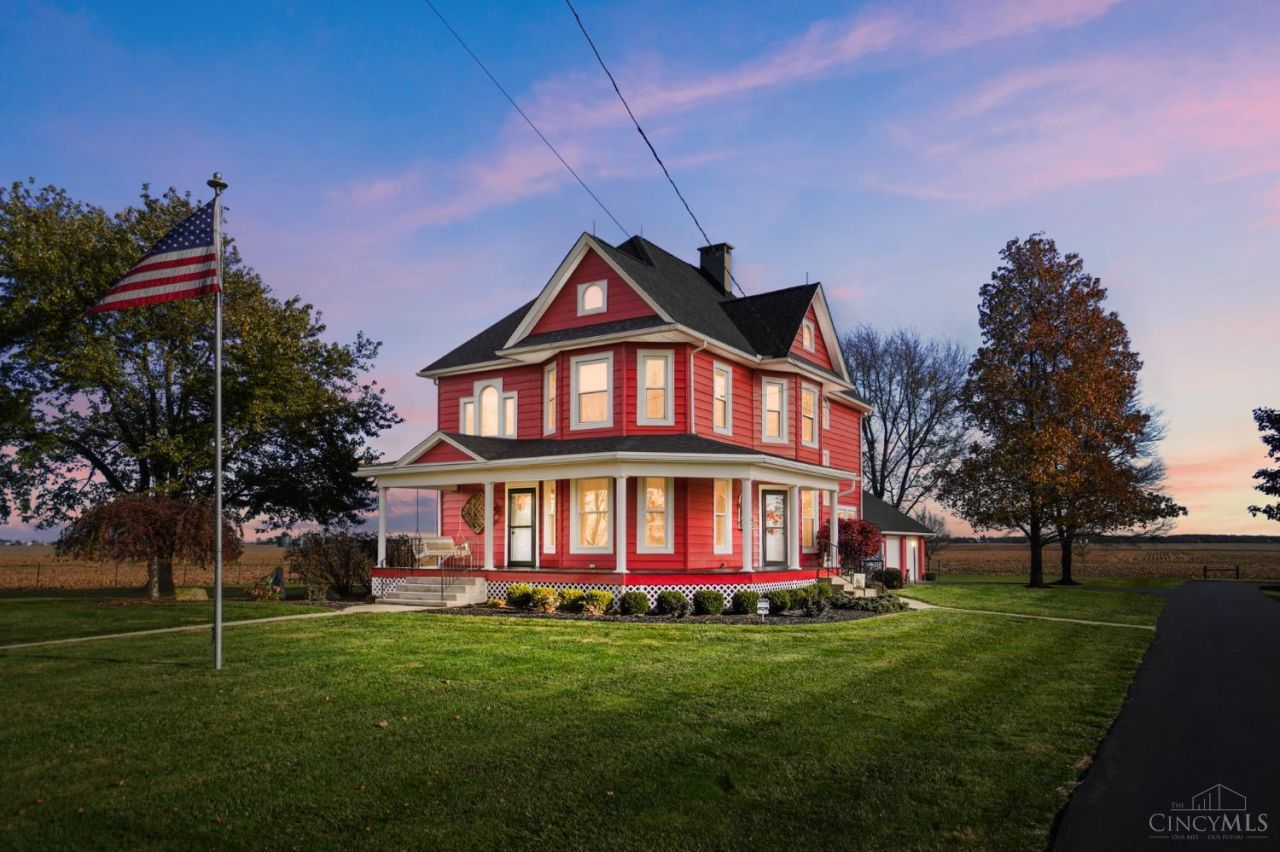
This is a beautiful piece of Clinton County history. This 4 Bed, 2.5 Bath historical farmhouse was built in 1911 and has been restored into an amazing property with all of the modern amenities that you desire while maintaining the beautiful character that you dream of in an older farmhouse home. With 2.3 acres, a detached garage, and old wood beamed barn including a screened in sitting porch, this oasis has beautiful Clinton County farmland views with the quiet country living.
Property Features
Property Type: Residential - Single Family
Basement: Yes
Basement: Full
Cooling: Ceiling Fans, Central Air
Fireplaces: 1
Garage: 2
Heating: Propane, Forced Air, Gas, Heat Pump
Home Style: Traditional, Farmhouse
Lot Size: 2.36 Acres
Roof Type: Shingle
Stories: 3.0
Taxes: $2,652
Year Built: 1911
Feature Descriptions
Access: County Road
Basement Fatures: Concrete Floor, Unfinished, Insulation
Days on Site: 2
Exterior: Aluminum Siding
Fireplace Features: Ventless, Gas
Foundation: Poured
Garage/Carport: Garage Detached
Gas: Propane
Kitchen: Counter Bar, Eat-In, Solid Surface Ctr, Island, Wood Cabinets, Wood Floor
Parcel #: 270041201000000
Parking: Asphalt, Driveway
Primary Bathroom: Shower, Tub
Primary Bedroom: Wall-to-Wall Carpet
Rooms Total: 10
Sewer: Septic Tank, Leach
SQFT Basement: 1246
Study: Built-ins/Bookcases, Fireplace, Wood Floor
Tax Abatement: No
Water: Well
Water Heater: Electric
Window Features: Double Hung, Triple Pane, Vinyl
Room Sizes
Primary Bedroom: 14 X 10 Level - 2
Bedroom 2: 13 X 12 Level - 2
Bedroom 3: 13 X 11 Level - 2
Bedroom 4: 8 X 8 Level - 2
Dining Room: 16 X 13 Level - 1
Entry: 11 X 8 Level - 1
Living Room: 13 X 13 Level - 1
Laundry Room: 7 X 6 Level - 2
Study/Den: 13 X 12 Level - 1
Local Schools
School District: Wilmington
Listed By / Shown By
Listed By
Agency Name: Coldwell Banker Heritage
Agent Name: Ryan Frommling
Agency Phone: 937-382-4427

Shown By
Agent Name: Sheena Edwards
Agent Phone: Cell: (614) 207-8278
Agency Title: Key Realty

Estimate Your Payment
Estimated Payment
$ 4,045.91 per month $3,635.36 Principal & Interest $221.00 Property Tax $189.55 Homeowner's InsuranceChange Payment Information
Privacy Policy / DMCA Notice / ADA Accessibility


This site is hosted, designed and copyright
© 1994 - 2026 by
Delta Media Group, Inc. -- Patent Pending --
Agency License Information: 1-877-539-7589 | Ohio Lic# REC.2010002888 6800 W Central Ave #B, Toledo, OH 43617 | Michigan Lic# 6505366134 8040 Summerfield Rd, Lambertville, MI 48144 | Indiana Lic# RC52400106 3029 W Smith Valley Rd #211, Greenwood, IN 46142 | West Virginia LIC# 010306 Erin Rickman, Broker. 410 Market St #3, Parkersburg, WV, 26101 | Colorado LIC# EC.100108419 603 Rood Ave, Grand Junction, CO 81501 | Nevada LIC# B.0146350.LLC 9190 Double Diamond Pwky, Reno, NV 89521 | Florida LIC# CQ1073507 16638 Mooner Plank Cir, Wimauma, FL 33598 | Illinois LIC# 481014661 640 S Washington St. Suite 212, Naperville, IL 60540
Agent License Information: Brokerage/Company License Number: REC.2010002888
4400 Prairie Road | MLS# 1900795
This single family home located at 4400 Prairie Road, Union Township, OH 45177 is currently listed for sale with an asking price of $649,900. This property was built in 1911 and has 4 bedrooms and 2 full and 1 partial baths with 2492 sq. ft. Prairie Road is located within the Wilmington school district. Search Union Township real estate on sheenaedwards.johnyoderteam.com today.