Sheena Edwards

BEDS5
BATHS4 full
SQUARE FEET4,645
MLS#1895227
STATUSActive
PROPERTY TYPEResidential - Farm
SCHOOLMilford Ex Vill
Property Description
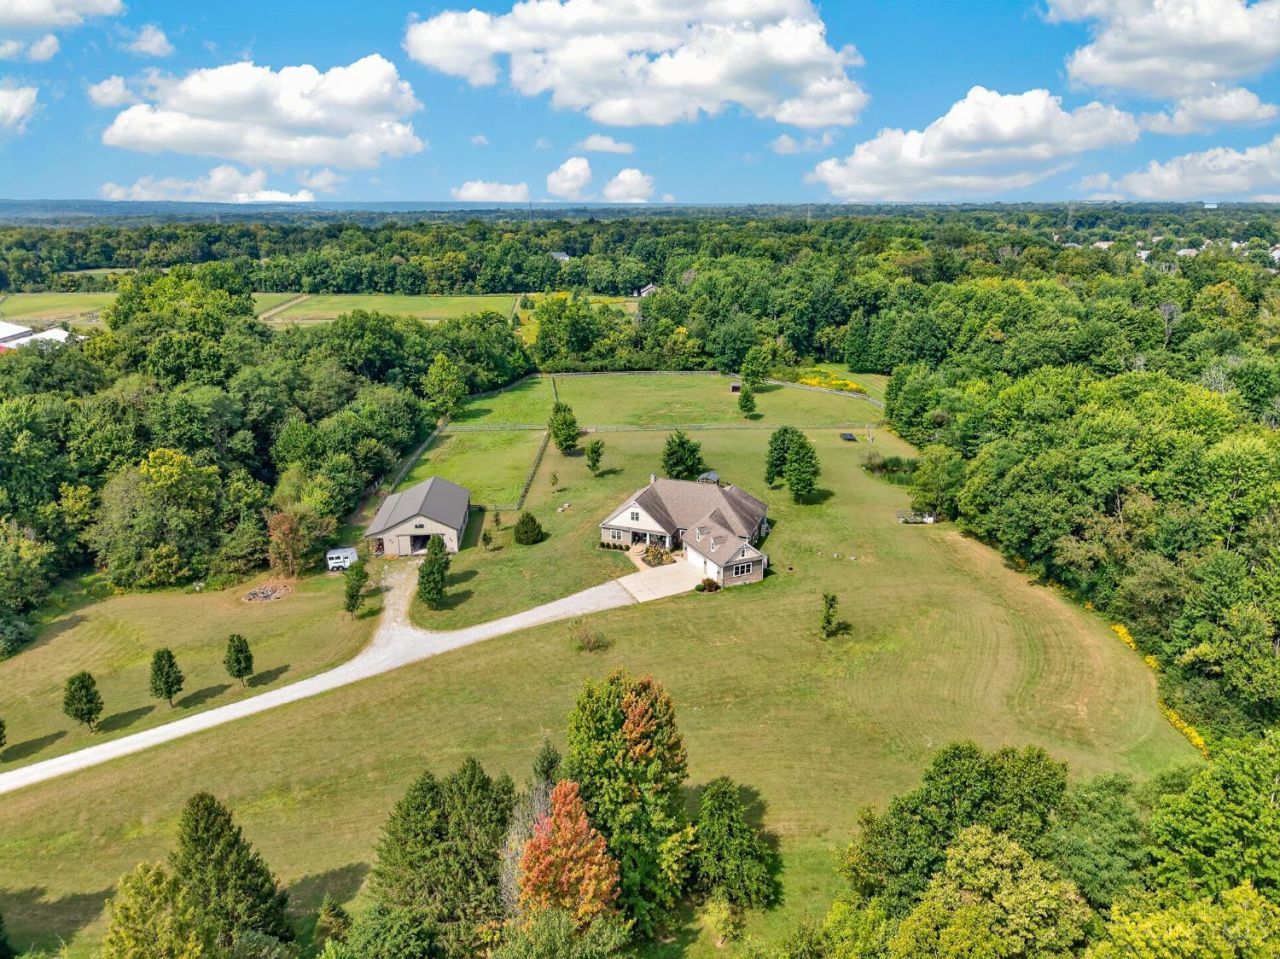
Tucked away from the road, beyond a canopy of trees lies something increasingly rare: a 12.9-acre estate offering privacy, open pastures & a beautifully updated home designed to embrace its surroundings. The open Great Room & Kitchen flow onto a covered terrace overlooking the inground saltwater pool & pastures, creating an inviting setting for indoor-outdoor living. Inside, a striking stone wood burning fireplace, vaulted beamed ceiling & custom made barn doors add warmth & character. The Primary Suite features expansive windows, private access to the covered terrace, & a convenient connection to the Mudroom & Laundry. The finished Lower Level offers generous entertaining space, 5th Bedroom, full bath, Theater Room with projection system, Home Gym & built-in Sauna. Beyond the pool, open pastures & mature trees frame a 4-stall Tecumseh-built barn with heated tack room & access to 3 large paddocks. Remarkable opportunity to enjoy the beauty of country living without compromise.
Property Features
Property Type: Residential - Farm
Basement: Yes
Basement: Full
Cooling: Central Air
Fireplaces: 1
Garage: 3
Heating: Electric
Home Style: Ranch
Lot Size: 12.91 Acres
Roof Type: Shingle
Stories: 1.0
Taxes: $8,274
Year Built: 2013
Amenities
9Ft + Ceiling
Multi Panel Doors
Cathedral Ceiling
Natural Woodwork
Vaulted Ceiling
Hot Tub/Spa
Feature Descriptions
Access: County Road
Basement Fatures: Storage Room, Finished - Full
Days on Site: 2
Exterior: Vinyl Siding
Family Room: Wall-to-Wall Carpet
Farm Type: Horse
Fencing: Wood, Metal
Fireplace Features: Stone, Wood
Flex Rooms: Media Room, Sauna, Other
Foundation: Poured
Garage/Carport: Oversized, Garage Attached
Gas: Propane
Hot Tub: Yes
Kitchen: Marble/Granite/Slate, Pantry, Counter Bar, Eat-In, Island, Wood Cabinets, Wood Floor
Lot Dimensions: 12.91ac
Other Structures: Barn, Stable
Parcel #: 18-24-06E-019
Parking: Off Street, Driveway
Primary Bathroom: Marb/Gran/Slate, Shower, Double Vanity, Tile Floor, Tub
Primary Bedroom: Bath Adjoins, Walk-in Closet, Walkout, Wall-to-Wall Carpet
Rooms Total: 14
Sauna: Yes
Sewer: Septic Tank
Special View Info: Woods
SQFT Basement: 1500
Study: Wood Floor
Swimming Pool: Yes
Swimming Pool: In-Ground
Tax Abatement: No
Trees: Wooded-Partial
Water: Cistern
Water Heater: Electric
Window Features: Vinyl
Room Sizes
Primary Bedroom: 21 X 17 Level - 1
Bedroom 2: 15 X 12 Level - 1
Bedroom 3: 15 X 12 Level - 1
Bedroom 4: 15 X 12 Level - 1
Bedroom 5: 15 X 12 Level - Lower
Dining Room: 17 X 15 Level - 1
Family Room: 30 X 26 Level - Lower
Living Room: 25 X 18 Level - 1
Laundry Room: 15 X 7 Level - 1
Recreation Room: 39 X 29 Level - Lower
Study/Den: 10 X 8 Level - 1
Local Schools
School District: Milford Ex Vill
Listed By / Shown By
Listed By
Agency Name: eXp Realty
Agent Name: Gina Dubell-Smith
Agency Phone: 8662124991

Shown By
Agent Name: Sheena Edwards
Agent Phone: Cell: (614) 207-8278
Agency Title: Key Realty

Estimate Your Payment
Estimated Payment
$ 8,311.07 per month $7,243.86 Principal & Interest $689.50 Property Tax $377.71 Homeowner's InsuranceChange Payment Information
Privacy Policy / DMCA Notice / ADA Accessibility


This site is hosted, designed and copyright
© 1994 - 2026 by
Delta Media Group, Inc. -- Patent Pending --
Agency License Information: 1-877-539-7589 | Ohio Lic# REC.2010002888 6800 W Central Ave #B, Toledo, OH 43617 | Michigan Lic# 6505366134 8040 Summerfield Rd, Lambertville, MI 48144 | Indiana Lic# RC52400106 3029 W Smith Valley Rd #211, Greenwood, IN 46142 | West Virginia LIC# 010306 Erin Rickman, Broker. 410 Market St #3, Parkersburg, WV, 26101 | Colorado LIC# EC.100108419 603 Rood Ave, Grand Junction, CO 81501 | Nevada LIC# B.0146350.LLC 9190 Double Diamond Pwky, Reno, NV 89521 | Florida LIC# CQ1073507 16638 Mooner Plank Cir, Wimauma, FL 33598 | Illinois LIC# 481014661 640 S Washington St. Suite 212, Naperville, IL 60540
Agent License Information: Brokerage/Company License Number: REC.2010002888
1805 Greenleaf Lane | MLS# 1895227
This farm located at 1805 Greenleaf Lane, Miami Township, OH 45150 is currently listed for sale with an asking price of $1,295,000. This property was built in 2013 and has 5 bedrooms and 4 full baths with 4645 sq. ft. Greenleaf Lane is located within the Milford Ex Vill school district. Search Miami Township real estate on sheenaedwards.johnyoderteam.com today.