Sheena Edwards

BEDS3
BATHS2 full 1 partial
SQUARE FEET1,898
MLS#940138
STATUSActive
PROPERTY TYPEResidential - Single Family
SCHOOLNorthmont
Property Description
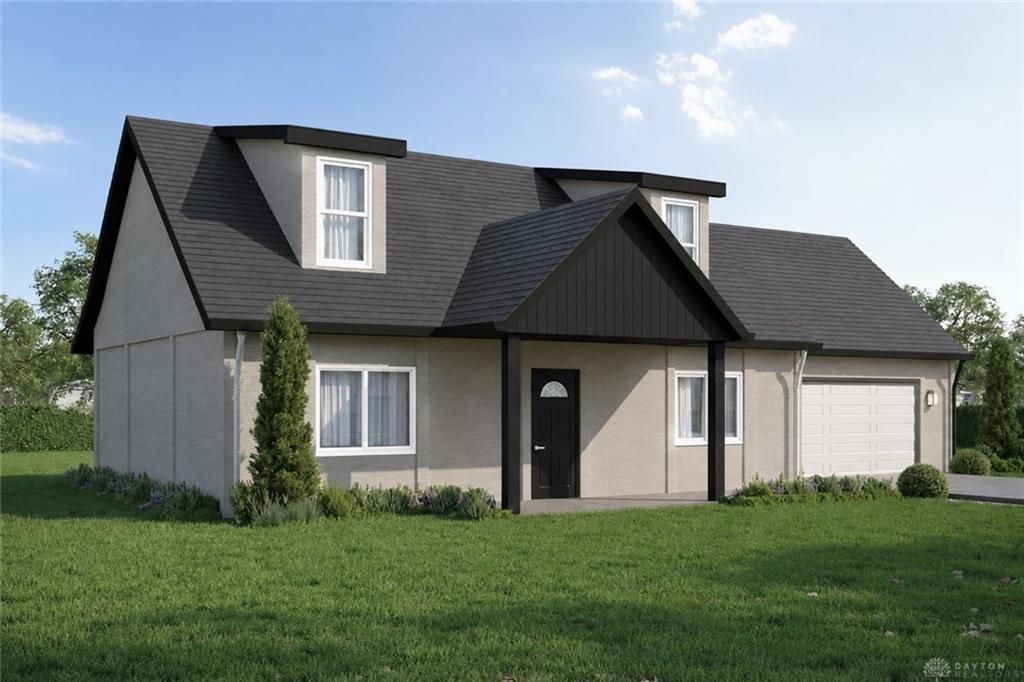
Live 3D Home Printing Event on August 5 at 10 a.m. on the build site. You can see the 3D build actually happening! The future in new construction homes is coming to Englewood! This to-be-built house is a 3D printed concrete home; the first residential sale of one in the state of Ohio. This cutting edge technology is tried and tested with multiple complete communities built in other states. Get all the features of a hyper energy-efficient and durable home that is more resistant to pests and weather. The Sycamore floor plan features 3 bedrooms with a first-floor primary suite. Kitchen features an island and is open to the great room. Large main floor laundry room and 2-car attached garage. Upstairs are two more bedrooms in a split floor plan style with convenient full bathroom in between. Renderings and floor plans are of the actual model to be built. All complete home images are provided by builder's printing partner, Sustainable Concrete Innovations, LLC, and interior finishes, room layout and sizes may vary from final product. Be the first buyer in Ohio to own this home of the future.
Property Features
Property Type: Residential - Single Family
Cooling: Central
Garage: 2 car attached
Heating: Forced Air
Lot Size: 0.32 Acres
Stories: 2.0
Taxes: $572
Year Built: 2025
Feature Descriptions
Basement Features: Slab
Days on Site: 371
Garage Features: 2 Car, Attached
Lot Dimensions: 187x88
Utilities: Public Water, Sanitary Sewer
Room Sizes
Great Room: 12 X 17 Level - Main
Utility Room: 13 X 7 Level - Main
Primary Bedroom: 15 X 11 Level - Main
Bedroom: 12 X 14 Level - Second
Bedroom: 14 X 11 Level - Second
Loft: 8 X 14 Level - Second
Local Schools
School District: Northmont
Listed By / Shown By
Listed By
Agency Name: Keller Williams Community Part
Agency Phone: (937) 530-4904
Shown By
Agent Name: Sheena Edwards
Agent Phone: Cell: (614) 207-8278
Agency Title: Key Realty

Estimate Your Payment
Estimated Payment
$ 2,160.52 per month $2,008.14 Principal & Interest $47.67 Property Tax $104.71 Homeowner's InsuranceChange Payment Information
Privacy Policy / DMCA Notice / ADA Accessibility


This site is hosted, designed and copyright
© 1994 - 2026 by
Delta Media Group, Inc. -- Patent Pending --
Agency License Information: 1-877-539-7589 | Ohio Lic# REC.2010002888 6800 W Central Ave #B, Toledo, OH 43617 | Michigan Lic# 6505366134 8040 Summerfield Rd, Lambertville, MI 48144 | Indiana Lic# RC52400106 3029 W Smith Valley Rd #211, Greenwood, IN 46142 | West Virginia LIC# 010306 Erin Rickman, Broker. 410 Market St #3, Parkersburg, WV, 26101 | Colorado LIC# EC.100108419 603 Rood Ave, Grand Junction, CO 81501 | Nevada LIC# B.0146350.LLC 9190 Double Diamond Pwky, Reno, NV 89521 | Florida LIC# CQ1073507 16638 Mooner Plank Cir, Wimauma, FL 33598 | Illinois LIC# 481014661 640 S Washington St. Suite 212, Naperville, IL 60540
Agent License Information: Brokerage/Company License Number: REC.2010002888
118 Elm Court | MLS# 940138
This single family home located at 118 Elm Court, Englewood, OH 45322 is currently listed for sale with an asking price of $359,000. This property was built in 2025 and has 3 bedrooms and 2 full and 1 partial baths with 1898 sq. ft. Elm Court is located within the Northmont school district. Search Englewood real estate on sheenaedwards.johnyoderteam.com today.